






Walnut
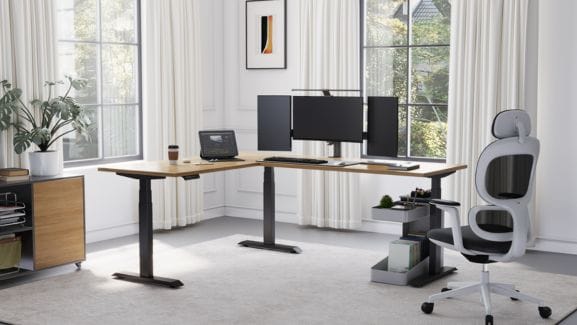
Warnock Series A L-Shaped Executive Desk
$1.00
Select options
This product has multiple variants. The options may be chosen on the product page

Walnut
Mucci Wood Coffee Table
$1.00
Select options
This product has multiple variants. The options may be chosen on the product page

Walnut
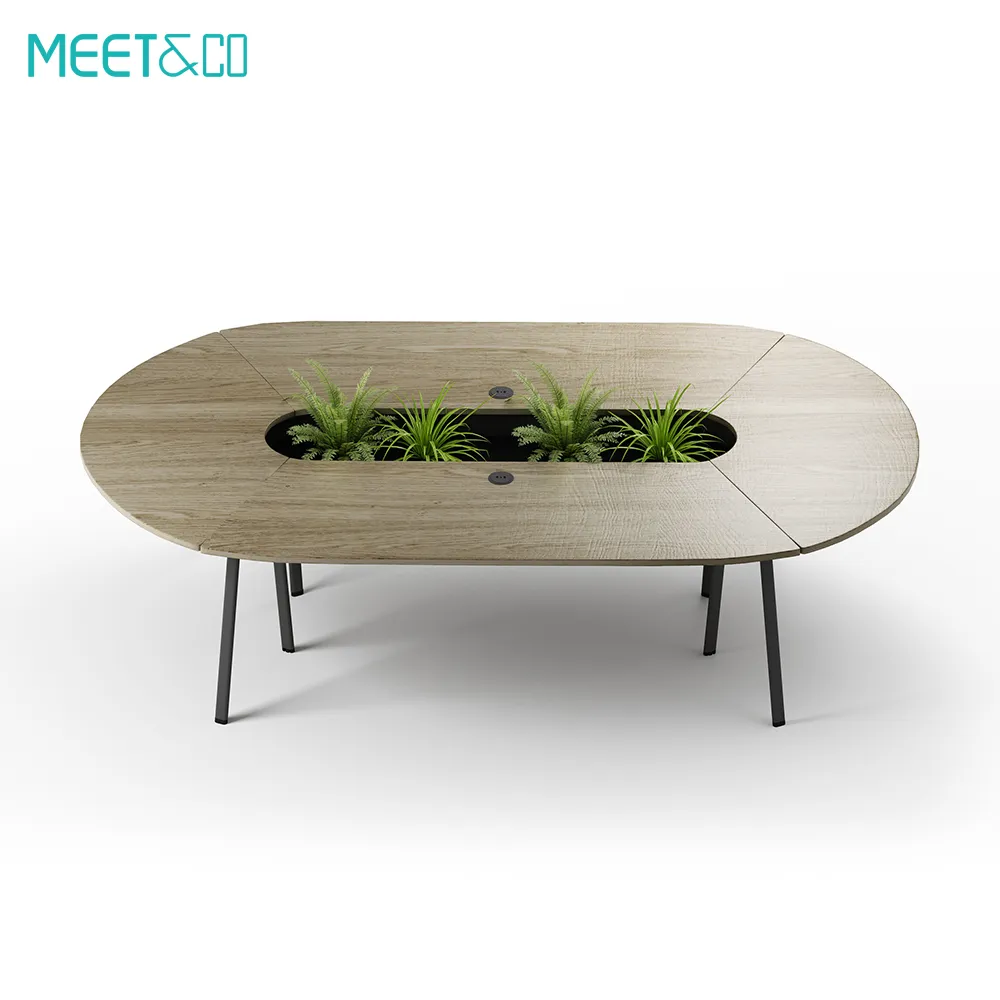
Linkedin Conference Table
$1.00
Select options
This product has multiple variants. The options may be chosen on the product page
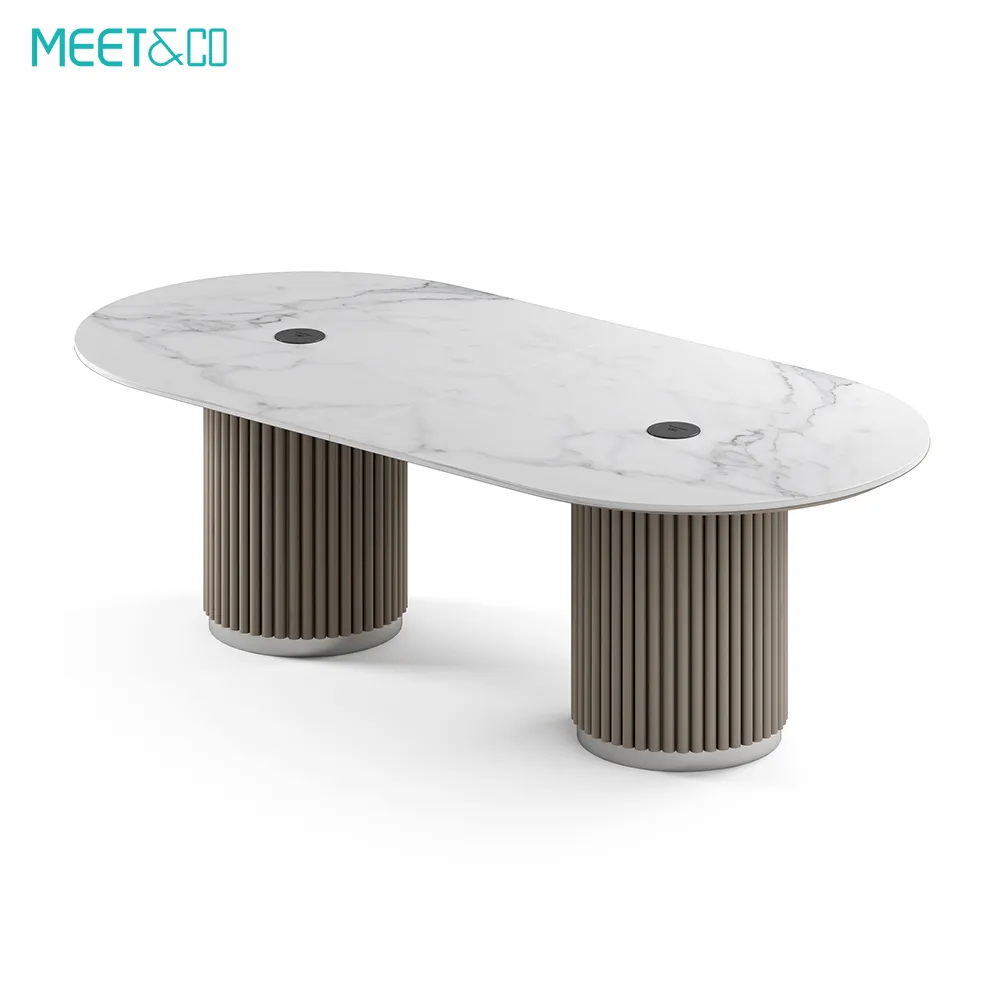
 CARRARAKIN
BOAO B Conference Table
$1.00
Select options
This product has multiple variants. The options may be chosen on the product page

Dark Grey
Warnock Series B Conference Table
$1.00
Select options
This product has multiple variants. The options may be chosen on the product page
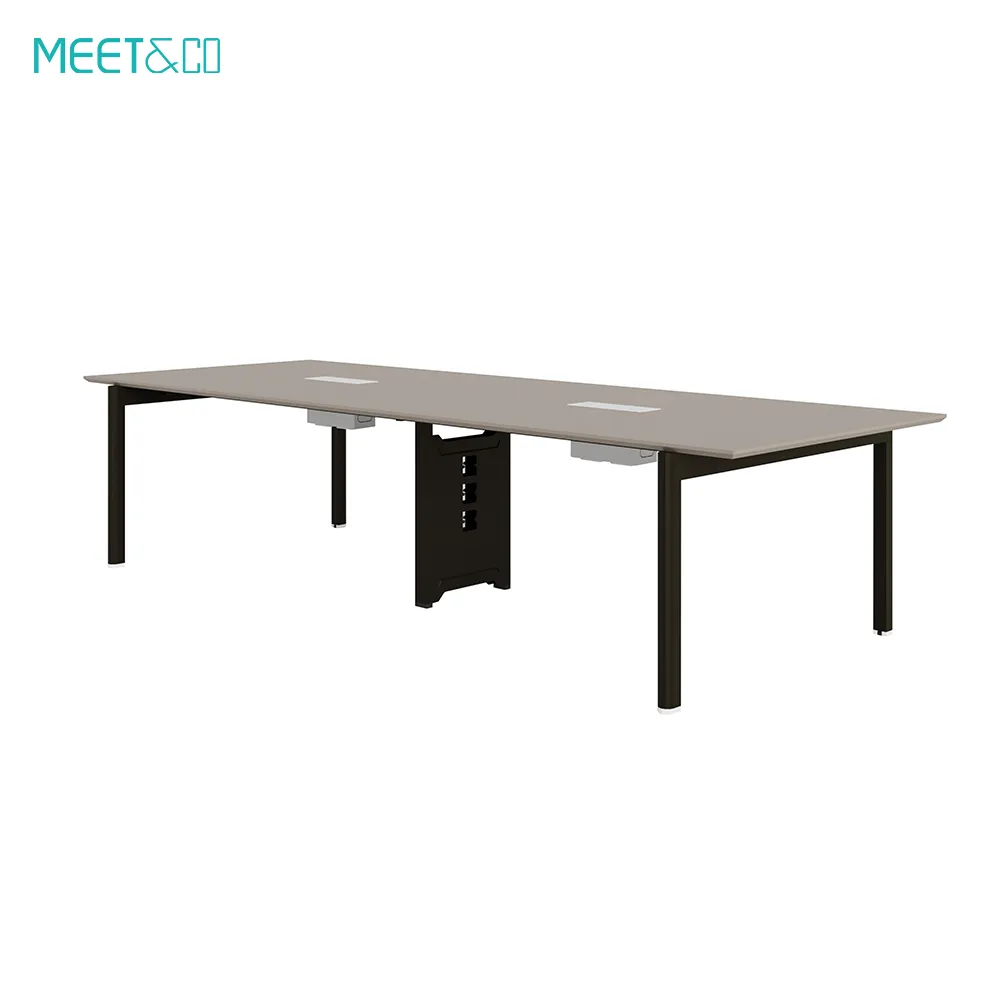
Light Brown
White
Wood
Doric Conference Table
$1.00
Select options
This product has multiple variants. The options may be chosen on the product page
 Light Oak
White
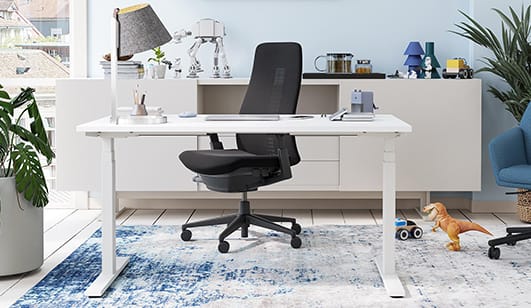
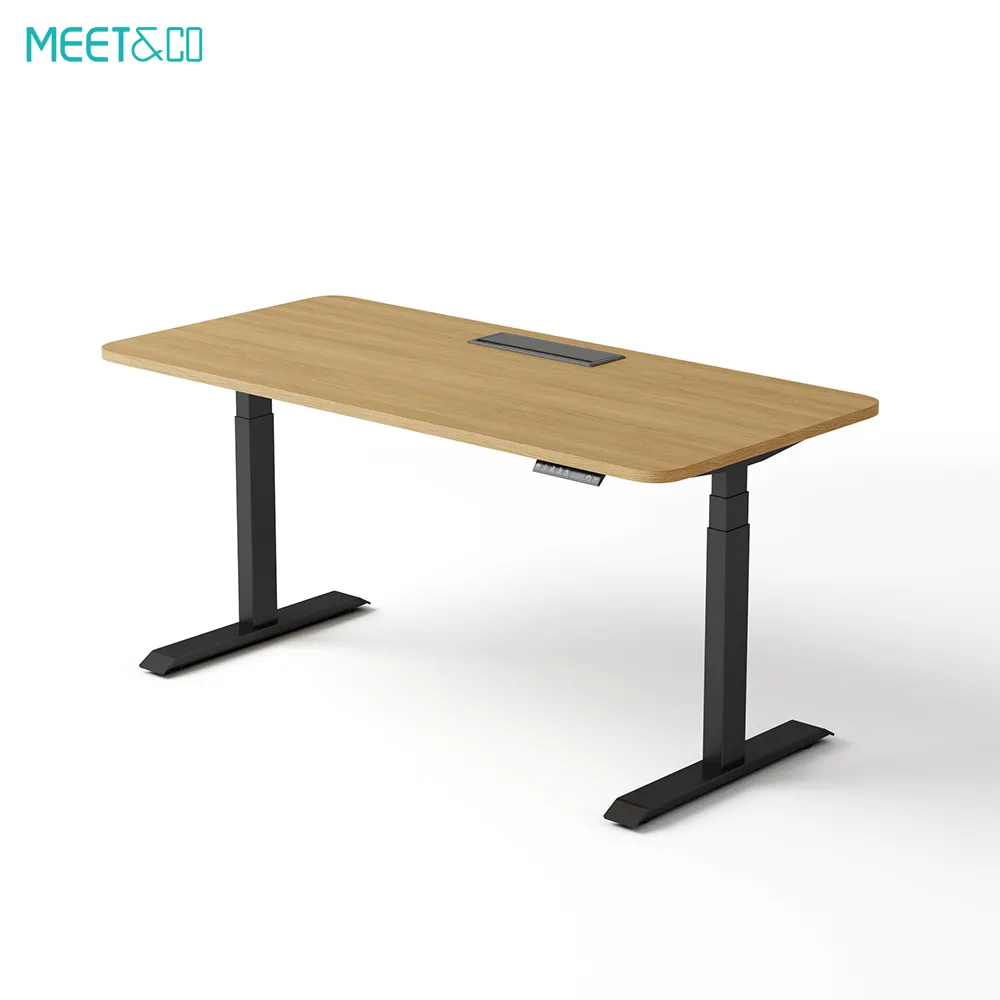
Sendi E Standing Desk
$1.00
Select options
This product has multiple variants. The options may be chosen on the product page
White
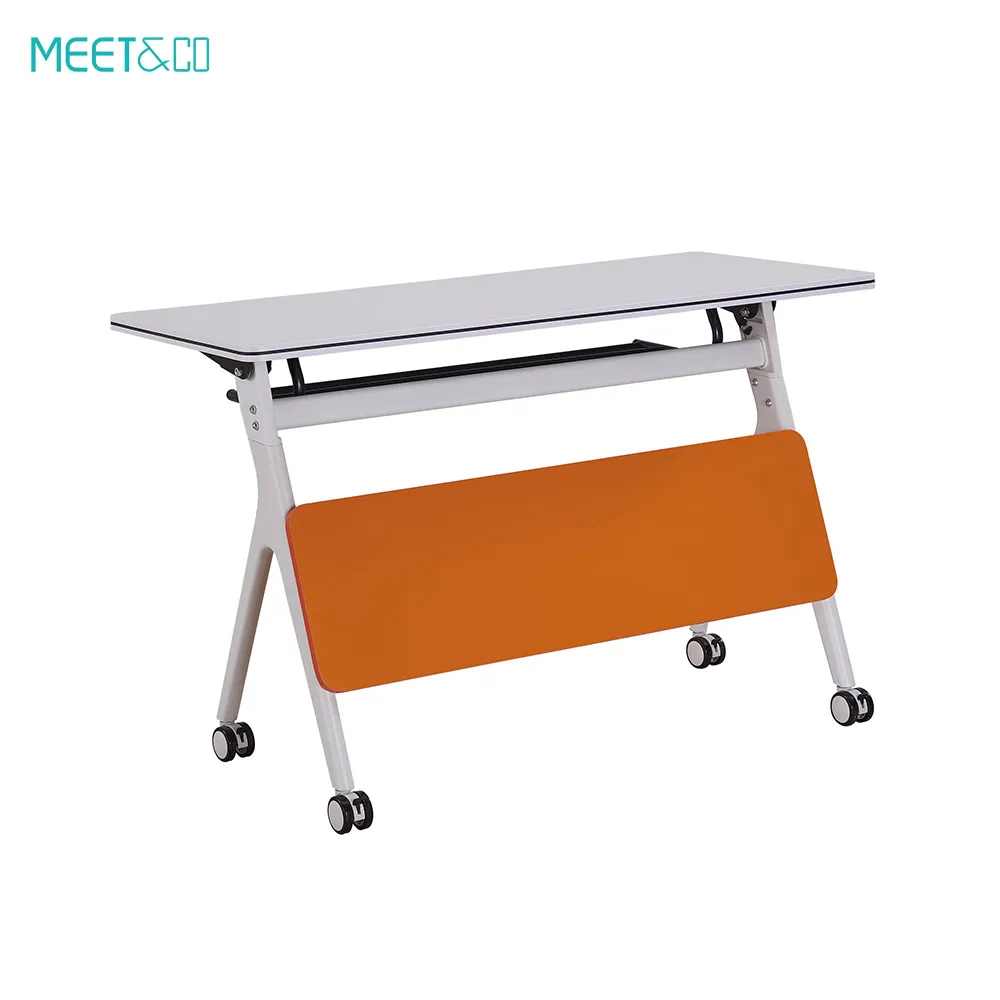
Meet&Co Mobile Flip Top Training Table
$1.00
Select options
This product has multiple variants. The options may be chosen on the product page