






 Meet&Co
We all konw the power of a first impression. For a startup, the reception area is often the first physical touchpoint between your company and clients, partners, candidates, and visitors. Before they meet your team or learn about your products, they have already formed an impression based on the space they walk into.
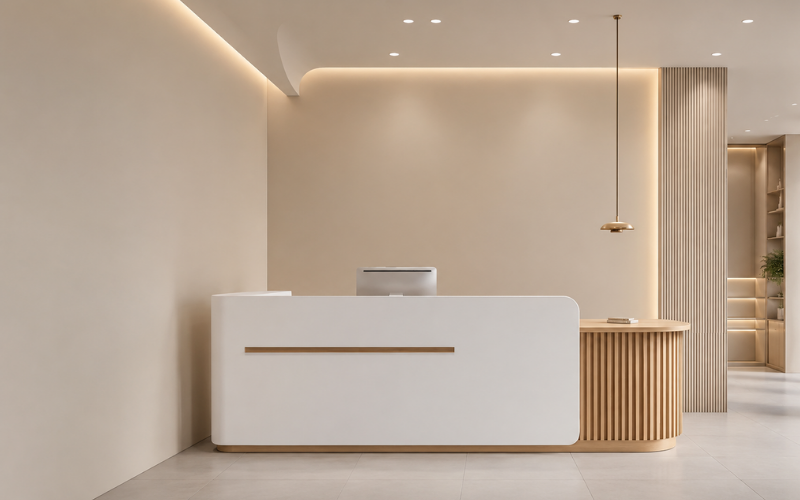
A well-designed reception area can make a startup office feel professional, welcoming, and organized. It can also communicate your company's personality and values without saying a word.
Source: https://www.pinterest.com/
The good news is that designing an effective reception area does not necessarily require a large budget or a huge amount of space. With the right office layout, reception furniture, lighting, and branding elements, a startup office can create a strong and memorable first impression.
Key Takeaways
- Effective reception layouts balance aesthetics, wayfinding, comfort, and operational flow.
- Small design choices—like clear signage, intuitive layouts, and thoughtful seating—can significantly reduce friction for visitors.
- Pairing smart design with digital visitor management tools helps front offices stay welcoming, efficient, and easy to navigate.
- Balance aesthetics with practical considerations such as traffic flow, storage, and accessibility.
Clear and easy to navigate
The first priority when designing a reception area is creating a layout that visitors can understand immediately.
When someone walks into your office for the first time, they should know where to go without having to ask. The reception desk should be visible from the entrance whenever possible, and the path from the entrance to the reception desk should remain open.
Avoid placing large furniture directly in front of the entrance or creating unnecessary obstacles between the doorway and reception desk.
Think about the reception area from a visitor's perspective:
Entrance → Reception Desk → Waiting Area → Meeting Room or Office
This simple flow can help you determine where different pieces of furniture should be placed. For example, placing seating close to the reception desk can make it easier for visitors to transition from check-in to waiting.
Creating a welcoming atmosphere
A reception area should feel professional, but that does not mean it needs to look cold or formal. The goal is to create an environment that feels approachable while still communicating professionalism.
Seating that signals comfort
Comfortable reception seating shows visitors that their experience matters. Therefore, it is essential to look for seating with supportive cushions, practical proportions, and durable upholstery that can handle frequent use.
For smaller startup offices, a few well-chosen lounge chairs may be more effective than a large sofa. In larger reception areas, modular seating can provide greater flexibility and allow the layout to adapt to different numbers of visitors.
Lighting that flatters the space
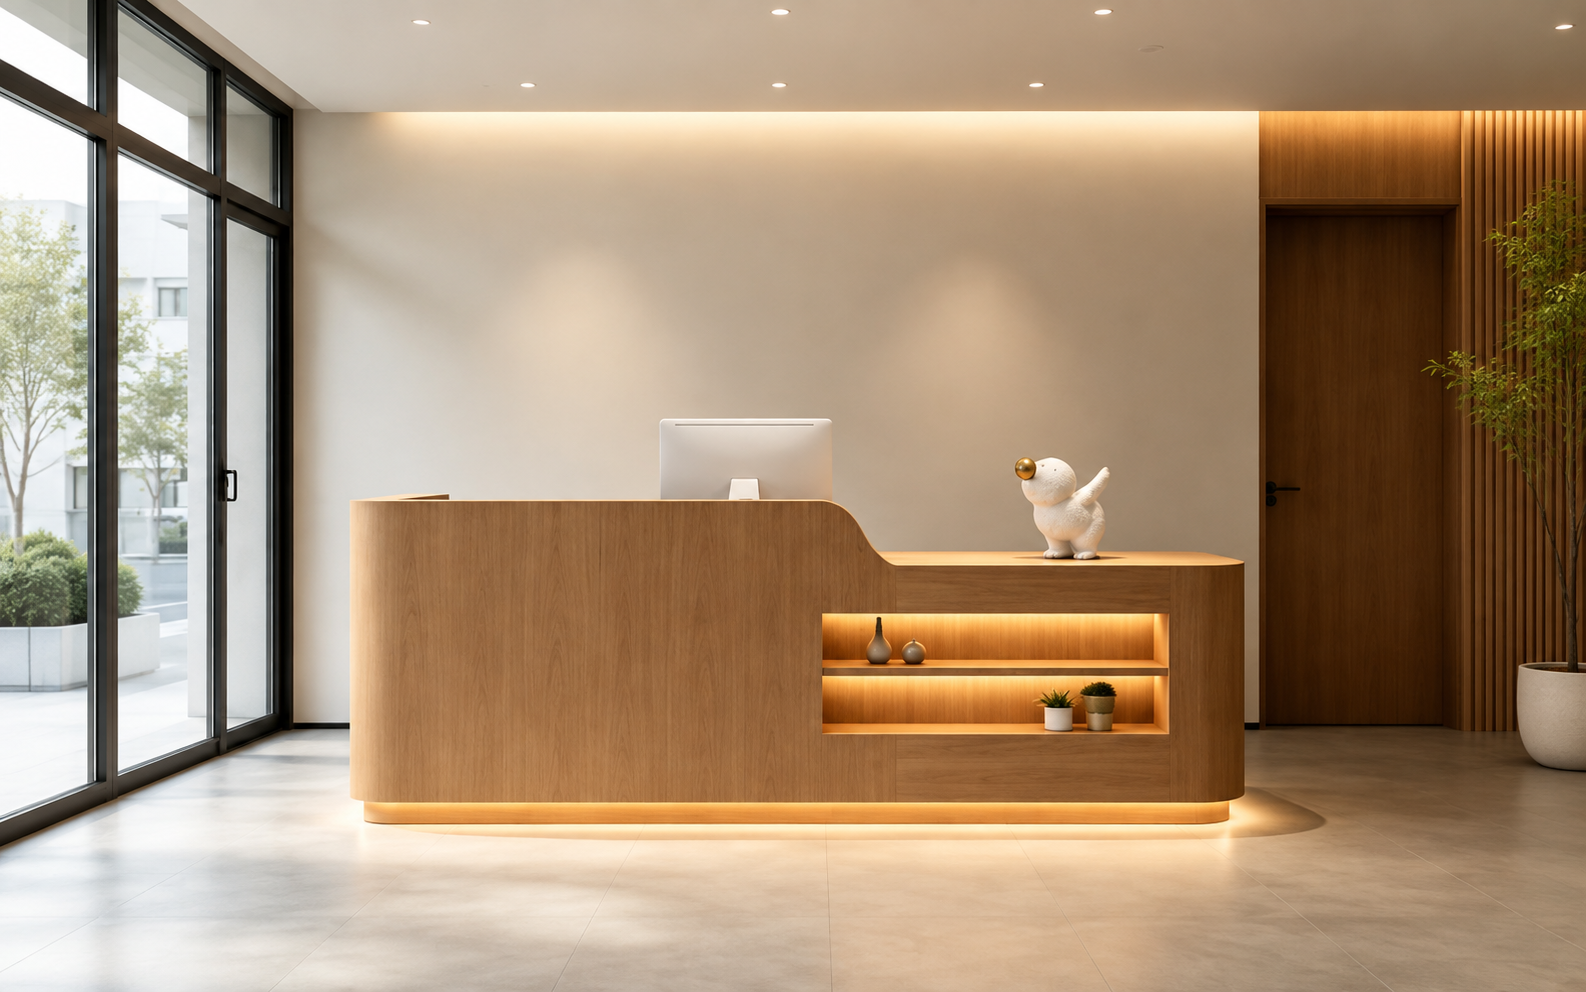
Lighting can dramatically affect how a reception area feels. Natural light is always valuable, so avoid blocking windows with tall furniture whenever possible. During the evening or in spaces with limited daylight, combine general lighting with decorative or accent lighting.
Source: https://www.pinterest.com/
Warm, soft lighting can make a reception area feel more welcoming, while brighter task lighting around the reception desk helps employees work comfortably.
The key is balance. The reception area should feel bright enough to appear clean and professional without becoming harsh or sterile.
Brand consistency throughout
Your reception area should feel like a natural extension of your overall office design rather than looking like a separate environment. Using consistent colors, materials, finishes, and furniture styles can create a cohesive look and make your brand more recognizable.
For example, if your office uses natural wood, neutral tones, and minimalist furniture, carrying these elements into the reception area can create a seamless transition from the entrance to the rest of the workspace. Even small details, such as matching finishes on the reception desk, storage cabinets, and side tables, can make the space feel more thoughtfully designed.
Brand consistency does not mean every piece of furniture has to look identical. Instead, focus on creating a common visual language that connects the reception area with the rest of the office.
Add Greenery and Natural Materials
Plants are a simple way to make a reception area feel more comfortable and inviting.
A few carefully selected plants can soften an otherwise minimalist office interior. Natural wood finishes, textured fabrics, and other organic materials can also add warmth.
However, avoid turning the reception area into a decorative collection. Every element should have a purpose and support the overall design.
Build clean layout and clear brand notion
A clean reception area gives visitors an immediate sense of who you are as a company. Since the reception is often the first part of the office they see, the space should communicate your brand clearly without overwhelming them with information. Too many signs, promotional materials, decorative pieces, or competing colors can make the area feel cluttered and distract from the impression you want to create.
Once the overall layout is kept simple, you can use a few carefully chosen elements to make your brand more recognizable. A company logo placed behind or near the reception desk is a straightforward way to establish a clear focal point. Instead of covering the walls with branding, let the logo work together with the surrounding furniture and architecture to create a more refined visual statement.
The furniture itself can also contribute to this impression. The shape of the reception desk, the choice of materials, and the finishes used throughout the space can subtly reflect your company's character. For example, warm wood can create a more approachable atmosphere, while clean lines and neutral finishes may convey a more modern and professional image.
The same principle can be extended to lighting, seating, storage, and decorative details. When these elements share a consistent visual language, the reception area feels cohesive rather than assembled piece by piece. The goal is not to make every element look branded, but to create a space where the furniture and interior details naturally reinforce the identity of the company.
Choosing the right reception room furniture
Furniture is one of the most important parts of a reception area. The pieces you choose should support both appearance and everyday functionality.
The most common reception furniture includes a reception desk, visitor seating, side tables, storage, and sometimes display furniture.
The reception desk is usually the visual focal point of the area. However, bigger does not always mean better. A large reception desk can overwhelm a small startup office. So when selecting a reception desk, it is important to consider available floor space, number of reception staff, storage needs, accessibility,etc.
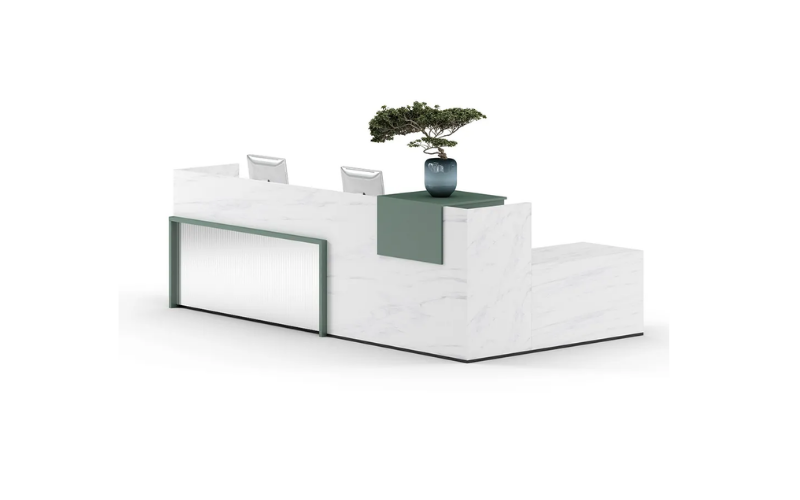
L-shaped or corner reception desks can be useful when you need more workspace while making efficient use of corners.
For smaller offices, a straight reception desk with integrated storage may provide a cleaner and more space-efficient solution.
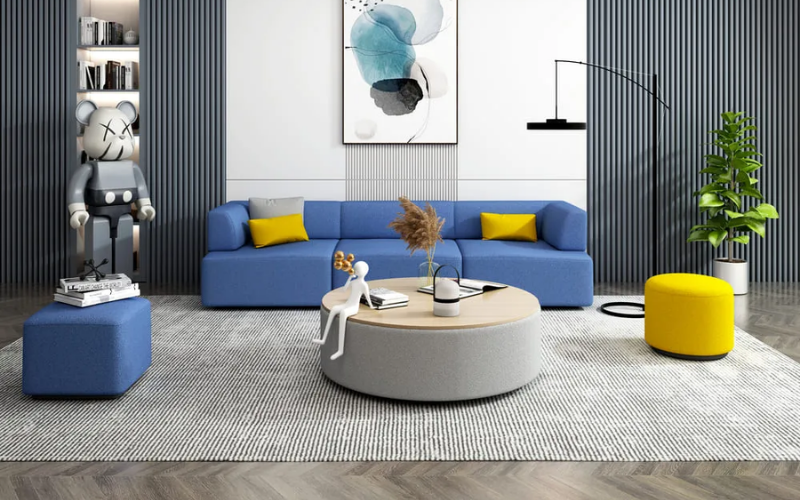
Select Seating Based on Visitor Needs
The waiting area should accommodate the number of visitors you normally expect without taking up unnecessary space.
If you regularly host larger groups, consider modular seating that can be rearranged when needed.
When selecting reception seating, pay attention to both comfort and durability. Commercial office furniture typically needs to withstand more frequent use than residential furniture.
Add Practical Storage
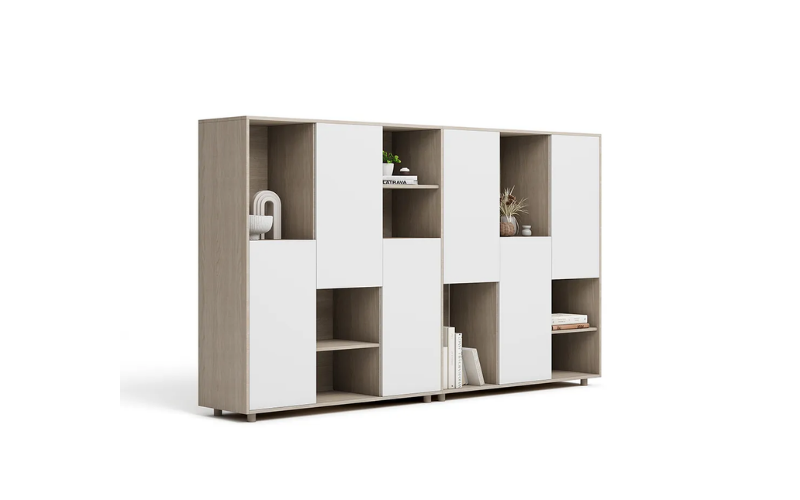
Reception areas can quickly become cluttered if there is nowhere to store documents, office supplies, packages, or personal belongings from visitors.
Consider adding storage cabinets, sideboards, mobile pedestals or shelving. Whenever possible, choose furniture with concealed storage. Keeping everyday items out of sight helps maintain a clean and professional appearance.
Conclusion
Designing the right reception area for a startup office is about much more than choosing an attractive reception desk. The best reception areas combine clear navigation, comfortable furniture, thoughtful layouts, practical functionality, and strong brand identity.
Start by understanding how visitors move through the space. Then choose furniture that fits the available area without creating unnecessary clutter. Add comfortable seating, appropriate lighting, greenery, and subtle branding to create a welcoming environment.
With thoughtful planning and the right office furniture, even a relatively compact reception area can communicate professionalism, personality, and confidence from the moment a visitor walks through the door. Meet&Co offers a range of office furniture solutions designed to help businesses create functional, comfortable, and cohesive workspaces—from reception areas and waiting spaces to collaborative and private work environments. If you have any questions or need further assistance, feel free to contact us.
FAQ
1.How can a startup make its reception area look more professional?
Start with a clean layout and high-quality office furniture. Keep the area organized, use consistent colors and materials, add your company logo in a subtle way, and make sure the waiting area is comfortable and well-lit.
2.How can reception furniture reflect a company's brand?
Furniture can communicate brand personality through its shape, materials, colors, and overall design. A minimalist furniture style may support a technology-oriented brand, while more expressive furniture and colors may work well for creative companies.
3.How do you make a small reception area look bigger?
Start with an uncluttered layout and avoid oversized furniture. A streamlined reception desk, appropriately scaled seating, and clear circulation paths can make a compact space feel more open. Light finishes and good lighting can further improve the sense of space.


_2-2.webp)
