





 Meet&Co
To learn how to plan open plan office furniture layout successfully, you must balance collaborative zones with quiet focus areas through systematic density planning and smart zoning.
Key Takeaways
Define functional work zones before choosing layout patterns to prevent chaotic daily workflows and severe overcrowding.
Utilize adaptable workspace setups from an experienced Meet&Co Furniture Supplier to form natural acoustic and visual boundaries.
Prioritize logical traffic circulation over maximum desk count to ensure a safe, efficient, and highly functional office floor plan.
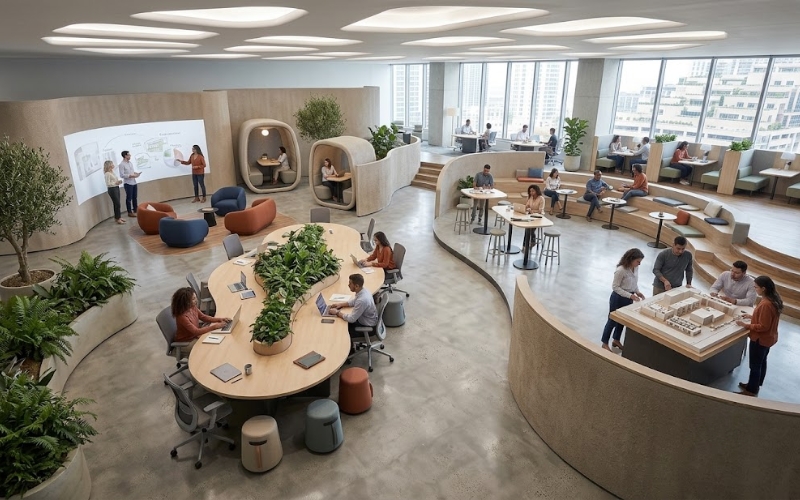
Open Plan Office Layout Planning Framework
A highly successful office planning framework requires defining distinct functional needs and calculating precise human spatial requirements before purchasing any commercial furniture pieces.
Failing to map out these requirements beforehand creates a disorganized layout that hinders business operations, lowers employee morale, and reduces overall square footage efficiency.
By following a structured methodology, companies can transform a chaotic open floor plan into a highly optimized, high-performance corporate ecosystem that supports diverse work styles.
1. Define Workspace Needs
Tailoring your floor plan to actual everyday work habits is essential for a productive corporate environment.
Modern open offices cannot survive on a single office desk style; they require a deliberate balance between quiet focus workstations, active collaboration hubs, formal meeting boardrooms, and versatile hybrid-use touchdown spaces.
By carefully analyzing exactly how much time different departments spend on independent tasks versus team brainstorming, you can allocate the proper square footage to each distinct activity rather than relying on a lazy, one-size-fits-all spatial model that satisfies nobody.
2. Calculate Space Per Person
Providing adequate square footage per employee prevents rapid psychological burnout and guarantees absolute compliance with local commercial building safety codes.
Basic workplace density planning suggests allocating roughly 60 to 110 square feet per individual team member, an amount that includes their dedicated primary desk alongside a proportional share of communal office areas.
While high-density layouts might look like a great way to save short-term real estate costs, they severely damage long-term organizational productivity due to constant acoustic distractions, lack of privacy, and elevated staff stress levels.
3. Create Zoning Plan
Strategic zoning defines clear, intuitive boundaries between high-energy collaborative spaces and quiet, independent workstations without building restrictive physical walls.
You should group your available commercial floor plan into four distinct sectors: a dedicated focus zone for deep individual output, an interactive collaboration zone for team huddles, a support and storage zone for office equipment, and an open circulation zone for movement.
This intentional separation keeps naturally loud social interactions far away from intense analytical work areas, maintaining a peaceful, productive equilibrium across the entire office.
4. Plan Circulation Flow
Efficient circulation pathways completely eliminate daily workplace foot-traffic congestion and guarantee lightning-fast evacuation routes during sudden emergencies.
Primary corridors and main thoroughfares must be kept at a minimum width of 4 to 5 feet, while secondary pathways running between individual desk pods should maintain at least 3 feet of clear clearance.
Designing direct, highly logical pathways ensures that employees can move seamlessly to printers, breakrooms, and meeting areas throughout the day without awkwardly squeezing past chairs or interrupting their colleagues’ deep concentration.
Open Plan Office Furniture Layout Principles
Smart furniture selection dictates how naturally and comfortably an open floor plan functions on a day-to-day basis.
When furniture is chosen based on architectural logic rather than aesthetics alone, it serves as the operational backbone of the workspace.
Desk Layout Types

Choosing the right desk arrangement establishes the foundational workflow, communication speed, and corporate culture of your entire team.
Linear bench ergonomic desks stand as the most common industry choice, maximizing square footage efficiency and promoting rapid, real-time communication among fast-paced operational teams.
Meanwhile, cluster layouts position workstations in organic, multi-directional groups, making them incredibly ideal for agile, cross-functional project squads who need constant collaborative contact.
Finally, perimeter layouts place desks directly against the outer walls, leaving the center floor entirely open for creative break spaces or mobile hot-desking setups.
Furniture as Zoning Tools
Modular commercial furniture serves as an excellent, adaptable substitute for traditional drywall, offering ultimate structural flexibility for rapidly growing companies.
Heavy-duty lateral storage units and double-sided acoustic bookshelves can effortlessly separate a high-traffic main hallway from a quiet finance or legal department.
Additionally, low-profile desk partitions and pinnable acoustic privacy screens effectively block visual clutter and dull ambient noise while maintaining an approachable, sunlit atmosphere that never makes employees feel isolated or micromanaged.
Common Layout Mistakes
Avoiding common office layout pitfalls prevents incredibly expensive interior re-designs and maintains high employee satisfaction and retention rates.
Many organizations fail because they prioritize maximum capacity over human comfort.
Setting individual desk density too high is the most frequent layout error made by growing businesses, resulting in a cramped, noisy, factory-like atmosphere where personal privacy is completely obliterated.
Completely ignoring room acoustics turns a beautiful open space into a loud echo chamber, which destroys deep mental focus and elevates workplace stress.
Furthermore, failing to establish clear, identifiable functional zoning creates massive spatial confusion, allowing loud, impromptu collaborative meetings to bleed directly into areas intended for intense writing, coding, or accounting.
Finally, poor circulation planning leads to highly annoying bottlenecks, where extended office chairs constantly block primary walking paths and cause daily friction among team members.
Practical Office Layout Checklist
A structured checklist ensures no critical spatial elements or safety protocols are overlooked during the final execution of your design.
Use this step-by-step verification framework before finalizing your physical office blueprint:
Workspace Needs: Are the functional space requirements clearly defined for every single department based on their specific focus, collaborative, and hybrid work ratios?
Zoning Plan: Is the total spatial zoning plan finalized, properly isolating loud communal social hubs from quiet, heads-down individual workstations?
Circulation Flow: Are all primary and secondary traffic pathways wide enough to prevent daily employee congestion and meet local emergency fire codes?
Desk Density: Is the overall workstation density completely reasonable, providing every single team member with enough physical and psychological breathing room?
Functional Furniture: Does your selected commercial furniture actively support your zoning, utilizing smart, modular pieces from Meet&Co Office Furniture to divide open spaces beautifully without constructing permanent walls?
Conclusion
Achieving a highly successful open plan office requires blending strategic spatial planning with intelligent furniture logic rather than just arranging rows of desks.
Instead of viewing corporate layout design as a simple furniture-fitting exercise, business leaders must adopt a systematic architectural mindset that treats furniture as a dynamic tool to shape human behavior.
By designing entirely around natural daily workflows, prioritizing effortless physical movement, and investing in highly flexible commercial pieces, you build a resilient, future-proof workspace that continuously nurtures both high operational productivity and excellent employee well-being.