





 Meet&Co
The traditional office layout—characterized by rigid cubicles and permanent drywall offices—is rapidly fading away. The rise of hybrid work models has forced companies to rethink their real estate. On any given Tuesday, an organization might need a massive open space for an all-hands team meeting; by Wednesday morning, that same space must be divided into three private rooms for video calls and focused strategy sessions.
Traditional drywall simply cannot keep up with this need for speed. Building fixed walls is a messy, time-consuming process that locks a business into a single layout for years. If your space needs change later, you are forced to pay for a costly, disruptive office renovation.
This is exactly why modern companies are turning to flexible workspace solutions like sliding office partitions, movable office walls, and modular office partitions. This comprehensive guide from Meet&Co will break down everything you need to know about purchasing, installing, and optimizing commercial partition systems for your business.
Key Takeaways
True Hybrid Flexibility: Movable walls allow a single open floor plan to transform into multiple private meeting rooms in under two minutes.
Substantial Long-Term ROI: While high-quality demountable office walls require an upfront investment, they eliminate future remodeling costs and can be relocated if your business moves.
Acoustics Matter Most: Do not sacrifice sound privacy for style. Always check the Sound Transmission Class (STC) rating before purchasing panels for conference rooms.
Ceiling Structure is Crucial: Heavy-duty acoustic and glass panels are usually top-hung, meaning your ceiling must be structurally sound enough to support their weight.
What Are Sliding Office Partitions?
Sliding office partitions are high-performance architectural systems designed to divide interior spaces on demand. Unlike standard sliding closet doors, these heavy-duty commercial partition systems are engineered for daily commercial use, structural safety, and high-end acoustic control.
How They Work & Main Components
Sliding partitions operate on an overhead or floor-based track system. The panels glide horizontally across the track, allowing users to open up a room completely or lock the panels in place to create separate rooms.
The system relies on four primary engineered components:
Track Systems: Extruded aluminum tracks mounted to the ceiling or recessed into the floor. Top-hung systems are highly preferred in office design because they keep the floor completely clear of trip hazards.
Rollers: Heavy-duty, precision-bearing polymer or steel wheels attached to the top of the panels, ensuring smooth, whisper-quiet operation.
Panels: The structural vertical dividers, which can be made from acoustic glass, solid wood, fabric-wrapped acoustic boards, or lightweight aluminum frames.
Locking Systems: Mechanical top and bottom pressure seals that expand firmly against the floor and ceiling track. This stabilizes the wall and seals off sound leaks.
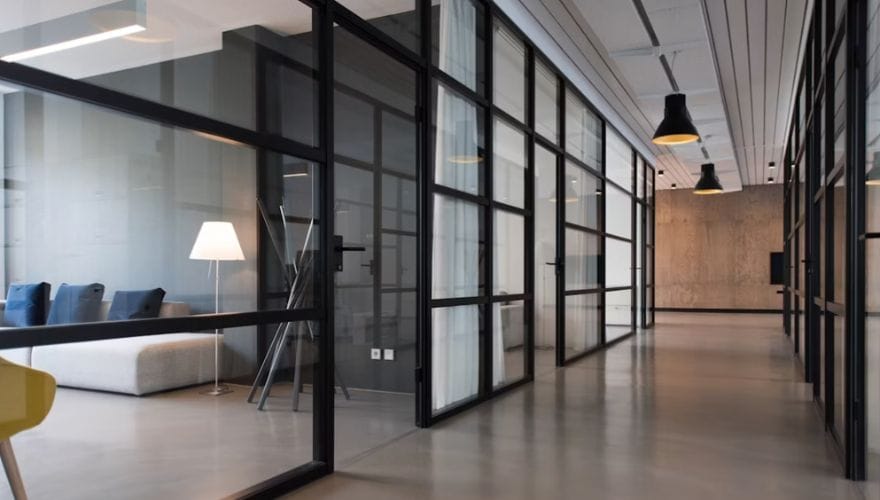
Sliding vs. Folding vs. Demountable Partitions
Understanding the structural differences between these office room dividers is essential for choosing the right setup for your building:
Sliding Partitions: Individual panels that slide linearly along a track and stack neatly into a dedicated closet or along a side wall. Perfect for clean lines and heavy glass installations.
Folding (Accordion) Partitions: Panels linked together with hinges that fold up like an accordion. They are exceptionally fast to open and close, but they offer lower acoustic privacy and take up visible wall space when folded.
Demountable Office Walls: Full-height modular wall systems that are clamped into place. They act exactly like permanent drywall but can be unbolted, moved, and reinstalled in a new configuration over a weekend.
Benefits of Sliding Office Partitions
Investing in flexible workspace solutions offers clear financial and cultural advantages for growing companies.
1. Space Optimization
Every square foot of commercial real estate is expensive. If your large conference room sits empty 80% of the day, that is wasted money. Sliding walls let you split that large boardroom into two high-utility interview rooms when a major meeting is not on the schedule.
2. Better Flexibility for Hybrid Offices
With team members split between working from home and the office, daily attendance fluctuates constantly. Movable partitions allow you to expand collaborative areas on busy days and section off quiet zones on slower days.
3. Improved Privacy Without Permanent Walls
Open-plan offices are notorious for distractions. Sliding partitions create immediate, on-demand visual and acoustic privacy for sensitive human resources discussions, financial reviews, or confidential client pitches.
4. Natural Light Retention
Using sliding glass office partitions allows natural sunlight from exterior windows to penetrate deep into the core of your office building. Studies consistently show that ample workplace daylight reduces eye strain, lowers fatigue, and boosts overall employee productivity.
5. Cost Savings Compared to Renovation
Constructing drywall requires building permits, framing, electrical routing, mudding, painting, and days of dust-filled downtime. A modular partition system bypasses the construction mess, installs quickly, and can be depreciated as an asset rather than a permanent building improvement.
5 Popular Types of Sliding Office Partitions
View this foldable glass partition at Meet&Co
Different office zones require different structural materials. Here is a breakdown of the five main systems used in corporate design.
1. Sliding Glass Office Partitions
Constructed from heavy tempered or laminated safety glass held in slim aluminum profiles.
Pros: Incredible high-end modern aesthetic, absolute maximum light transmission, makes small offices feel spacious.
Cons: Higher upfront material cost; shows fingerprints easily.
Average Cost: $150 – $350 per square foot.
Best Use Cases: Boardrooms, executive office fronts, and storefront entrances for co-working spaces.
2. Acoustic Sliding Partitions
Solid architectural panels engineered with internal layers of sound-dampening rockwool, mass-loaded vinyl, and wrapped in premium acoustic fabrics or wood veneers.
Pros: Exceptional sound insulation; surfaces can double as tackable bulletin boards or magnetic whiteboards.
Cons: Completely blocks sightlines; heavy panels require robust overhead support structural framing.
Average Cost: $120 – $280 per square foot.
Best Use Cases: Training rooms, divisible seminar spaces, and quiet focus zones.
3. Wood Sliding Panels
Crafted from solid timber, architectural MDF, or rich natural wood veneers (like oak, walnut, or maple).
Pros: Brings natural warmth and biophilic design elements into an industrial office; excellent structural durability.
Cons: Susceptible to expanding or warping if exposed to major humidity fluctuations.
Average Cost: $100 – $220 per square foot.
Best Use Cases: High-end law firms, corporate dining areas, and creative agency break rooms.
4. Frameless Office Partitions
Minimalist glass panels that butt up directly against one another without any vertical aluminum framing profiles.
Pros: Seamless, completely uninterrupted visual transparency; ultra-modern look.
Cons: Lower acoustic insulation because there are no thick rubber frame seals between the glass joints.
Average Cost: $180 – $400 per square foot.
Best Use Cases: Reception area dividers and open office collaborative zone perimeters.
5. Modular & Movable Wall Systems
A hybrid system blending solid and glass panels that can be entirely disassembled, relocated to a new floor, or expanded as your headcount grows.
Pros: Ultimate long-term real estate agility; can be written off quickly as office equipment for tax purposes.
Cons: Requires professional planning and layout design assistance during initial purchasing.
Average Cost: $130 – $300 per square foot.
Best Use Cases: Fast-growing tech startups, corporate headquarters, and flexible co-working spaces.
Sliding Office Partition Materials Compared
Use this comparison matrix to evaluate which material line matches your structural and environmental requirements:
| Material Type | Durability | Acoustic Rating (STC) | Maintenance Needs | Relative Cost |
| Laminated Glass | High (Scratch Resistant) | Medium-High (35 – 42) | Medium (Regular Wiping) | High |
| Acoustic Fabric / Composite | High (Impact Resistant) | Very High (45 – 55) | Low (Vacuuming Only) | Medium-High |
| Natural Wood Veneer | Medium-High (Can Scratch) | Medium-High (38 – 45) | Medium (Wood Polishing) | Medium |
| Aluminum Framed Polycarbonate | Medium (Can Scratch) | Low-Medium (25 – 32) | Low (Simple Soap Wipe) | Low-Medium |
Ceiling-Mounted vs. Floor-Track Systems
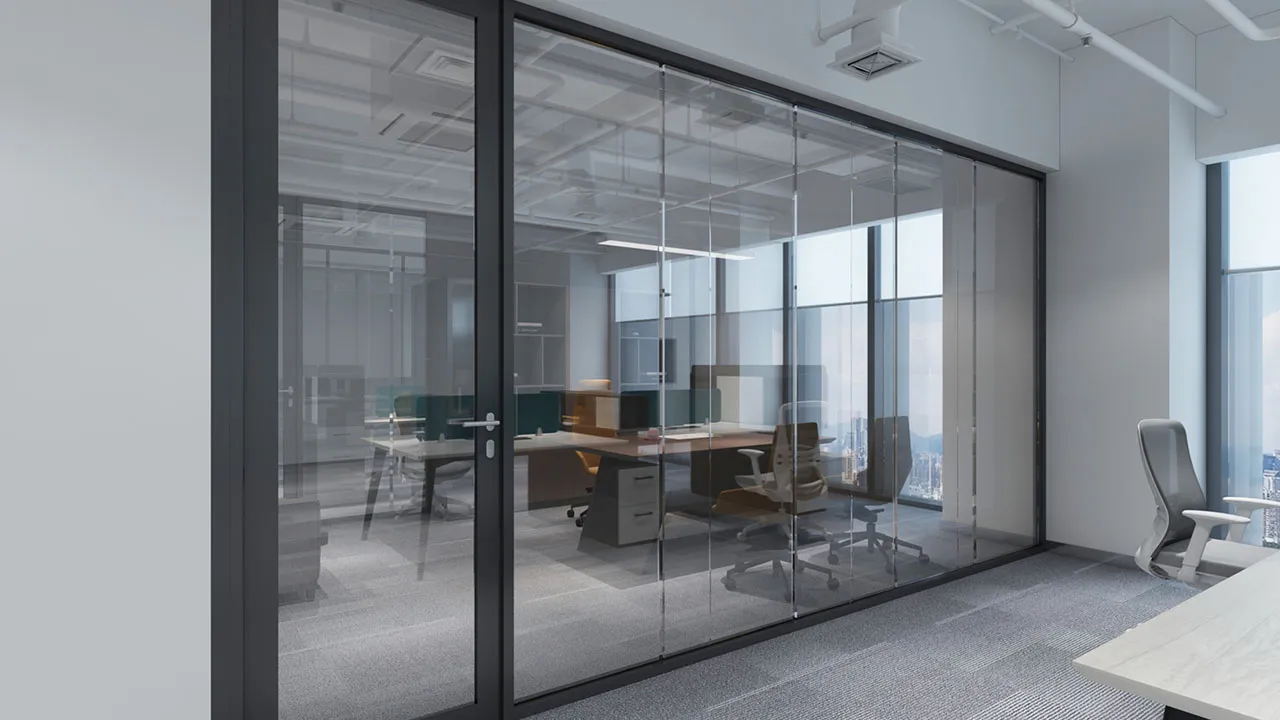
The driving factor behind your wall configuration layout is where the load-bearing track is anchored.
Installation Differences
Ceiling-Mounted (Top-Hung): All the panel weight hangs from a heavy-duty track bolted directly to the overhead structural steel beams or concrete slab. This requires structural engineers to verify the ceiling’s load capacity before building.
Floor-Track Systems: The weight of the wall rides along a low-profile track secured to the subfloor. The top ceiling track serves purely as a guide channel to keep the panels vertical.
Noise Reduction
Top-hung systems provide vastly superior soundproofing because they allow for the installation of heavy mechanical drop-seals that compress tightly against the floor, blocking sound leaks. Floor-track systems frequently leave small gaps around the floor track rollers, allowing sound to bleed between rooms.
Safety & Accessibility
Floor tracks create a small raised lip on your office carpet. Even low-profile, ADA-compliant tracks can gather dirt, dust, and staples, which can jam the rollers over time. Top-hung systems leave your office flooring entirely smooth, seamless, and safe.
Which One Is Better for Offices?
For 90% of office layouts, Ceiling-Mounted (Top-Hung) systems are superior. They preserve clean floor transitions and deliver the acoustic isolation necessary for corporate meetings. Floor-track systems should only be specified if your building’s ceiling lacks the structural integrity to support hanging loads.
How Much Do Sliding Office Partitions Cost?
Budgeting accurately for modern office partition systems requires factoring in materials, custom fabrications, and professional labor.
Price by Material
Standard Prefabricated Eco-Panels: $2,500 – $5,000 per complete wall run.
Commercial Acoustic Fabric Movable Walls: $6,000 – $15,000 per layout.
Premium Acoustic Glass Sliding Systems: $12,000 – $35,000+, depending on total width.
Installation Costs
Expect professional installation labor to add 15% to 30% to your total equipment invoice. This cost covers laser leveling, structural header reinforcement, track anchoring, and precision panel balancing.
Custom vs. Prefabricated Systems
Prefabricated Systems: Come in standard heights (typically 8ft or 10ft) and widths. They are highly budget-friendly and ship fast, but you must build custom bulkheads to fill any remaining ceiling gaps.
Custom Systems: Built down to the millimeter to fit your exact floor-to-ceiling clearance. They handle uneven slab floors beautifully but carry a premium price tag and a 6-to-12 week manufacturing lead time.
Long-Term ROI & Maintenance Costs
While the upfront price of a sliding partition system is higher than drywall, the long-term return on investment is excellent:
Tax Benefits: Modular walls often qualify for accelerated depreciation as tangible personal property rather than structural leasehold improvements.
Zero Remodeling Waste: If you expand your office layout, you simply unlock, move, and re-anchor the system instead of paying for demolition and disposal fees.
Low Maintenance Upkeep: Commercial systems require only an annual track inspection and roller lubrication, costing less than $200 per year.
Best Sliding Office Partition Ideas
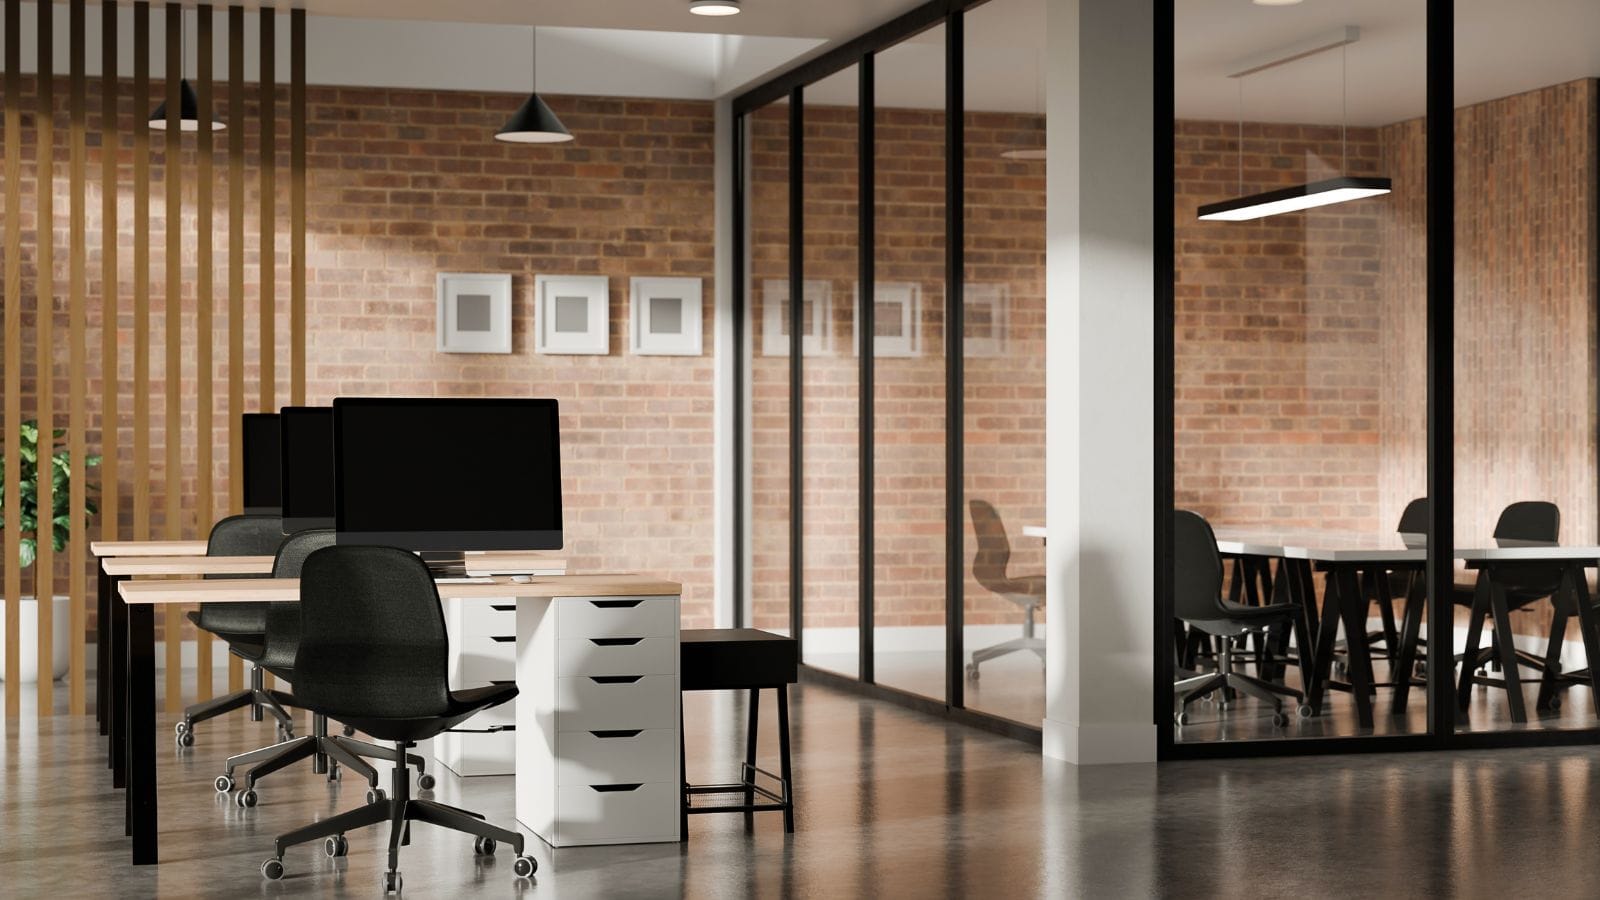
Integrating movable dividers into your layout opens up exciting architectural possibilities.
1. Small Office Layouts
In tight footprints, use a single sliding frosted glass wall to separate a private executive desk from a small front reception area. This maintains an airy feel while providing instant visual privacy when handling financial or personnel records.
2. Conference Room Dividers
Install a multi-panel soundproof sliding office wall right down the center of a large 24-seat boardroom. This allows your team to instantly split the space into two separate 12-seat meeting rooms with independent doorways.
3. Coworking Spaces
Utilize lightweight retractable office partitions to build on-demand “Hot-Desk Pods.” Members can rent an open collaborative desk for team brainstorming, then slide the panels shut when they need to transition into a quiet, focused workspace.
4. Executive Offices
Use high-STC glass sliding partitions for conference rooms and executive suites. This design choice projects a corporate culture of transparency and modern accessibility, while still allowing the leadership team to shut the doors for complete confidentiality.
5. Open Office Noise Reduction
Break up sprawling, echo-prone open bullpens by placing permanent modular partition walls lined with high-density acoustic fabrics between different departments (e.g., separating the noisy sales team from the quiet software engineering group).
Also see: Top 10 Best Office Phone Booths
Common Mistakes to Avoid When Buying Partitions
Avoid these common procurement mistakes to ensure your installation goes smoothly:
Ignoring Ceiling Structure: Buying heavy acoustic glass panels without checking your ceiling structure can cause the tracks to sag. Always consult a structural engineer to ensure your overhead beams can support the hanging weight.
Choosing Style Over Acoustics: Selecting a sleek, ultra-thin frameless glass slider for a human resources room will lead to major privacy complaints. Always prioritize your acoustic requirements over purely visual aesthetics.
Underestimating Track Clearance: Sliding panels must stack somewhere when opened. Failing to plan for a dedicated stacking pocket or side wall space can block emergency exit paths and office walkways.
Buying Non-Modular Systems: Purchasing cheap, static partition screens that cannot be expanded or rearranged locks you into a rigid layout, completely defeating the purpose of buying flexible office furniture.
Installation & Maintenance Guide
Keep your partition systems gliding like new for years with proper setup and regular care.
1. DIY vs. Professional Installation
While lightweight, free-standing room dividers can be assembled by an in-house facility team, full-height movable office walls and glass sliding systems absolutely require professional installation. Improperly balanced tracks will cause heavy panels to drift on their own, wear out rollers prematurely, and void the manufacturer’s warranty.
2. Cleaning Glass & Tracks
Tracks: Vacuum the interior channels of your tracks monthly to clear out dust, paperclips, and debris. Clean tracks prevent the rollers from jumping or jamming.
Panels: Clean acoustic glass using a lint-free microfiber cloth and a mild, ammonia-free glass cleaner. For fabric-wrapped panels, use a low-suction vacuum brush attachment to remove dust.
3. Preventing Sliding Issues
Never force or slam panels along the tracks. If a panel begins to drag or feel heavy, stop immediately and check the track for obstructions. Lubricate the roller bearings annually using a high-quality, non-sticky silicone spray lubricant—avoid thick WD-40, which attracts dust and clogs the bearings.
4. Lifespan Expectations
With routine track cleaning and basic care, a premium commercial-grade sliding partition system from an established brand will easily last 15 to 20+ years, outliving multiple office carpet changes and lease cycles.
Sliding Office Partitions vs. Traditional Drywall
Evaluating these two construction methods side-by-side highlights why modular partition systems are the smart choice for modern businesses:
| Performance Feature | Modern Sliding Partitions | Traditional Drywall (Gyp Board) |
| Layout Agility | Can be reconfigured in under 5 minutes | Permanent (Requires complete demolition) |
| Construction Mess | Clean, fast bolt-and-track assembly | Dust, paint fumes, and heavy debris |
| Tax Treatment | Eligible for fast equipment depreciation | Capitalized as a permanent building asset |
| Relocation Value | 100% salvageable; can move to a new building | 0% salvageable (Complete structural loss) |
| Natural Light | Excellent (When using glass options) | Blocks all natural sunlight |
Sustainability & Modern Office Trends
Designing an agile workplace means building a space that is both environmentally responsible and ready for future workplace changes.
1. Reconfigurable Offices
Modern architecture prioritizes spaces that can adapt to changing human needs without requiring structural demolition. Movable partitions allow companies to scale their floor layout up or down over a weekend, eliminating waste and reducing material consumption.
2. Sustainable Materials
High-end commercial partition systems use recyclable architectural aluminum profiles, sustainable timber cores certified by the FSC (Forest Stewardship Council), and acoustic fabrics made from recycled post-consumer plastic bottles.
3. LEED-Friendly Systems
Installing modular glass partition walls can help your office building earn valuable points toward prestigious LEED (Leadership in Energy and Environmental Design) certifications. These systems maximize natural daylighting depth, use low-VOC powder-coated finishes, and reduce regional construction landfill waste.
Conclusion
Choosing the right layout for your office requires balancing your immediate acoustic privacy needs with long-term space flexibility. By replacing old, fixed drywall with modern sliding office partitions, you create a high-performance workplace that scales effortlessly alongside your business growth.


_4.webp)