








Black
Blue
Green
Aston60 Series B Office Cubicles
$1.00
Select options
This product has multiple variants. The options may be chosen on the product page

Light Brown
Red
Wood
Yellow
Doric Office Workstation
$1.00
Select options
This product has multiple variants. The options may be chosen on the product page
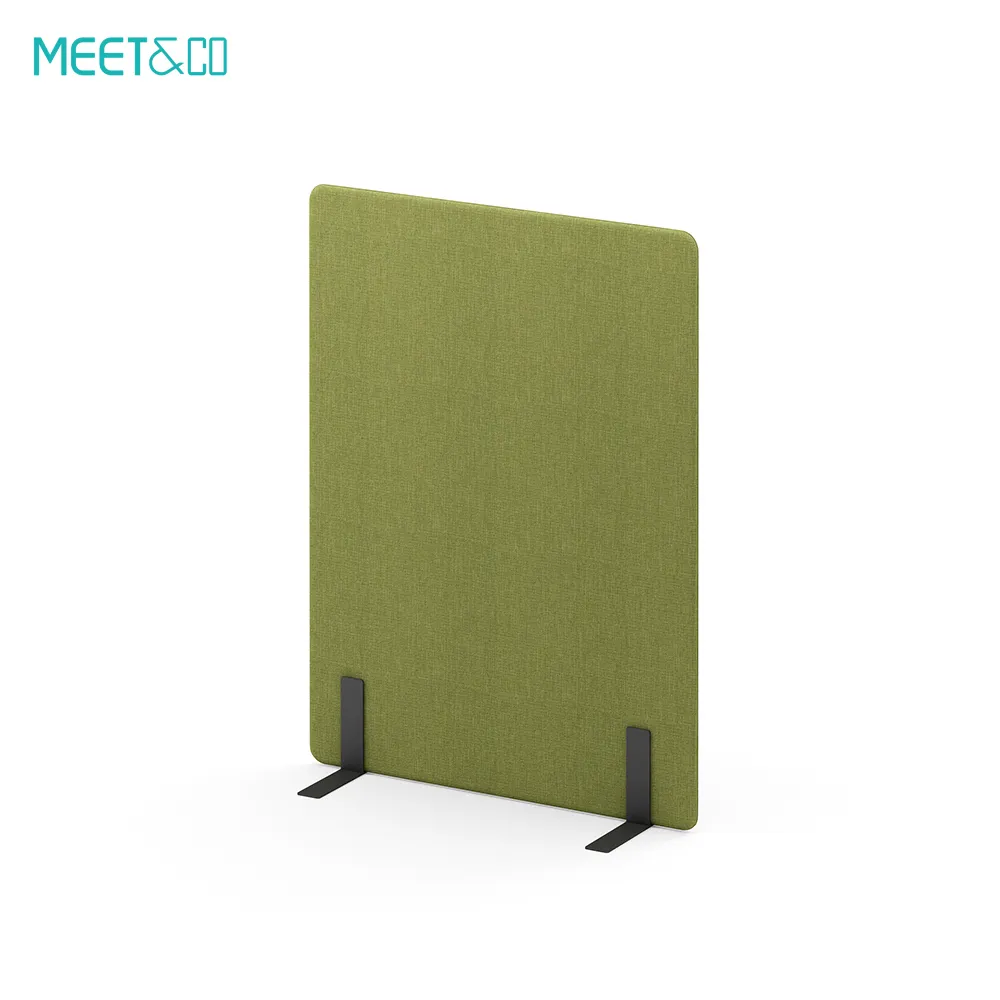
Green
Enjoy Office Partition Room Divider
$1.00
Select options
This product has multiple variants. The options may be chosen on the product page

Dark Green
 Military Green
COVE Office Workstation
$1.00
Select options
This product has multiple variants. The options may be chosen on the product page
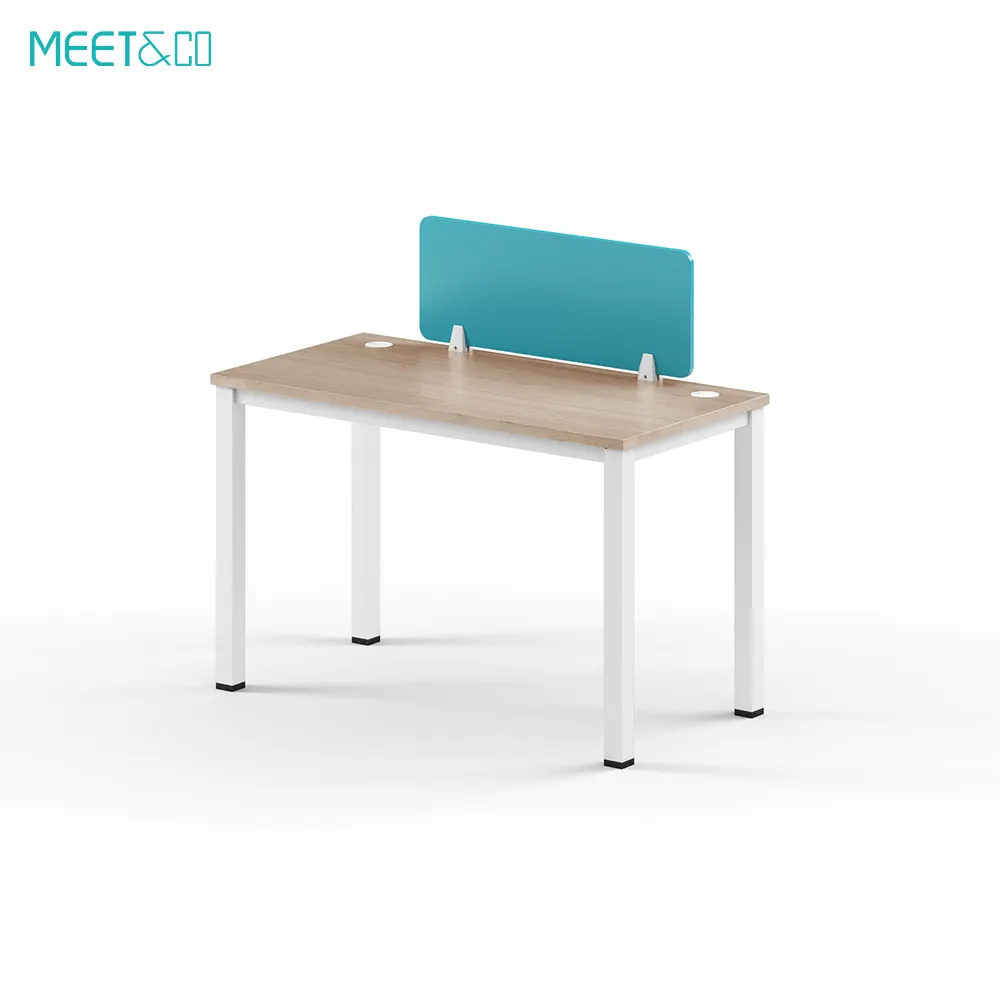
Wood
Katie Series B Office Workstation
$1.00
Select options
This product has multiple variants. The options may be chosen on the product page
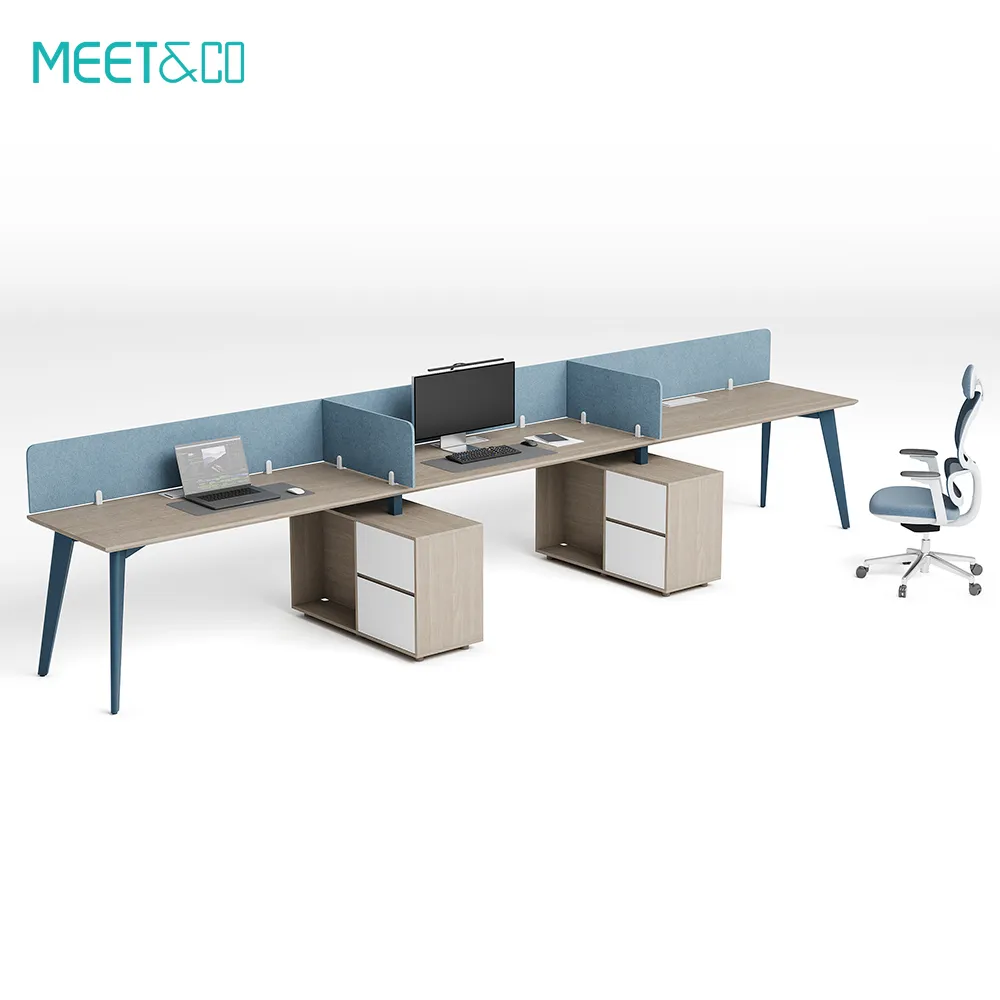
 Maple
Maple
Reco Series D Office Workstation
$1.00
Select options
This product has multiple variants. The options may be chosen on the product page

Wood
Katie Series C Office Workstation
$1.00
Select options
This product has multiple variants. The options may be chosen on the product page

Black
Reco Series C Office Workstation
$1.00
Select options
This product has multiple variants. The options may be chosen on the product page
_5.webp)

